Services
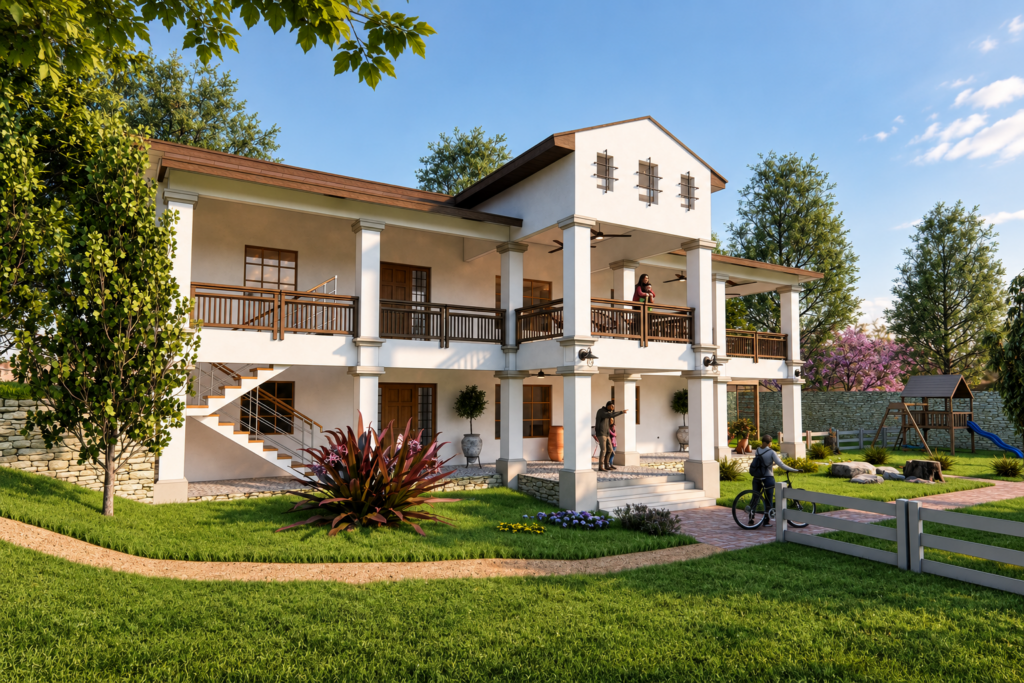
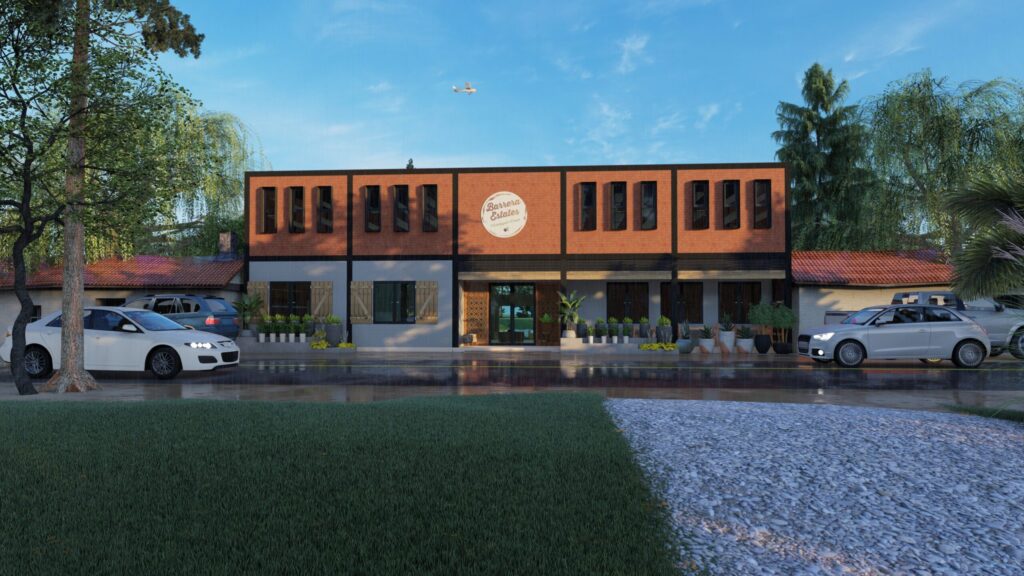
01 — Residential Concept Development
Concept Development • Virginia
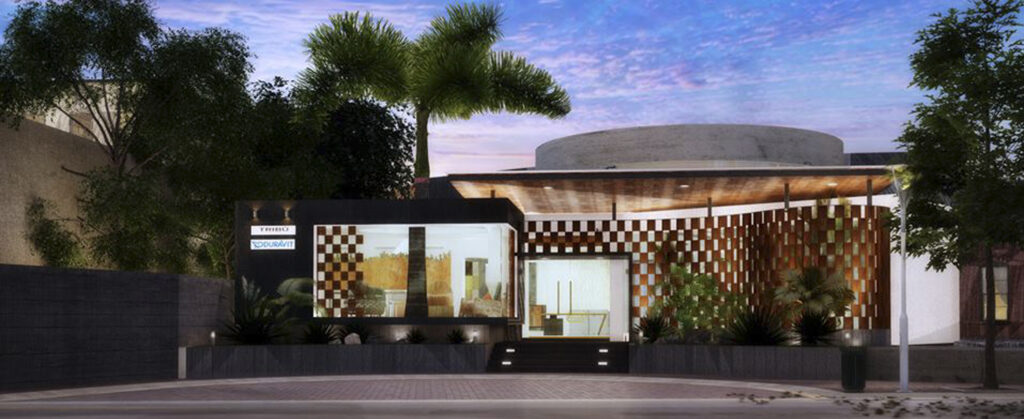
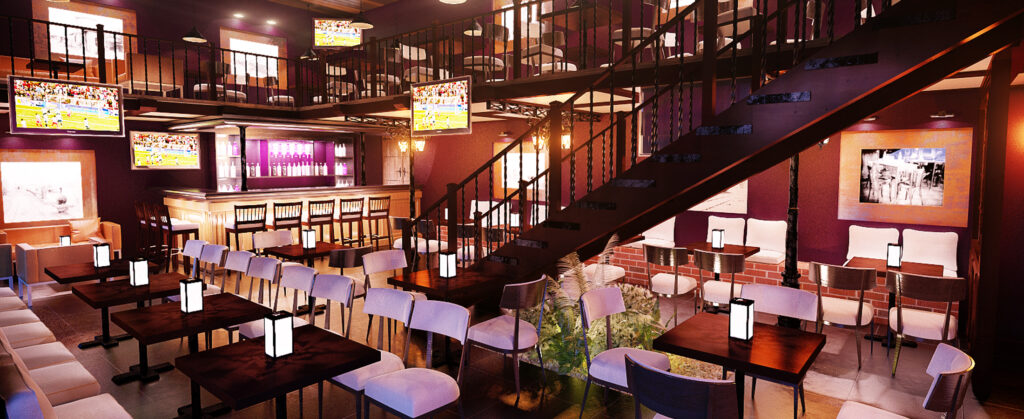
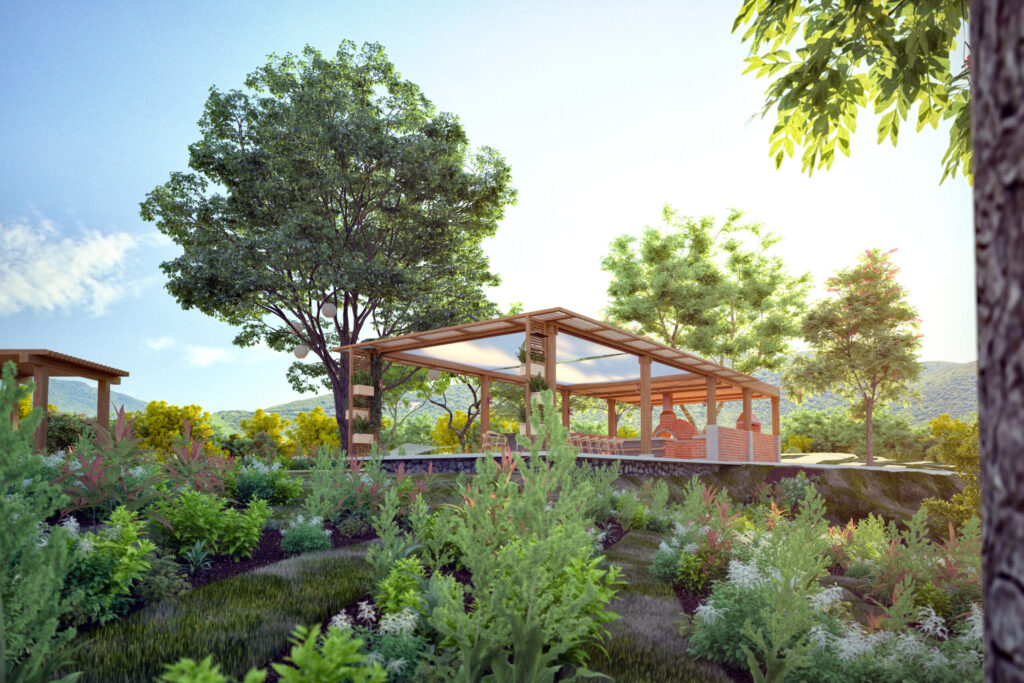
Development of homeowner-provided ideas into clear drawings and visual concepts to help visualize the proposed project and establish a direction for further planning.
• Concept Drawings + 3D Visualization
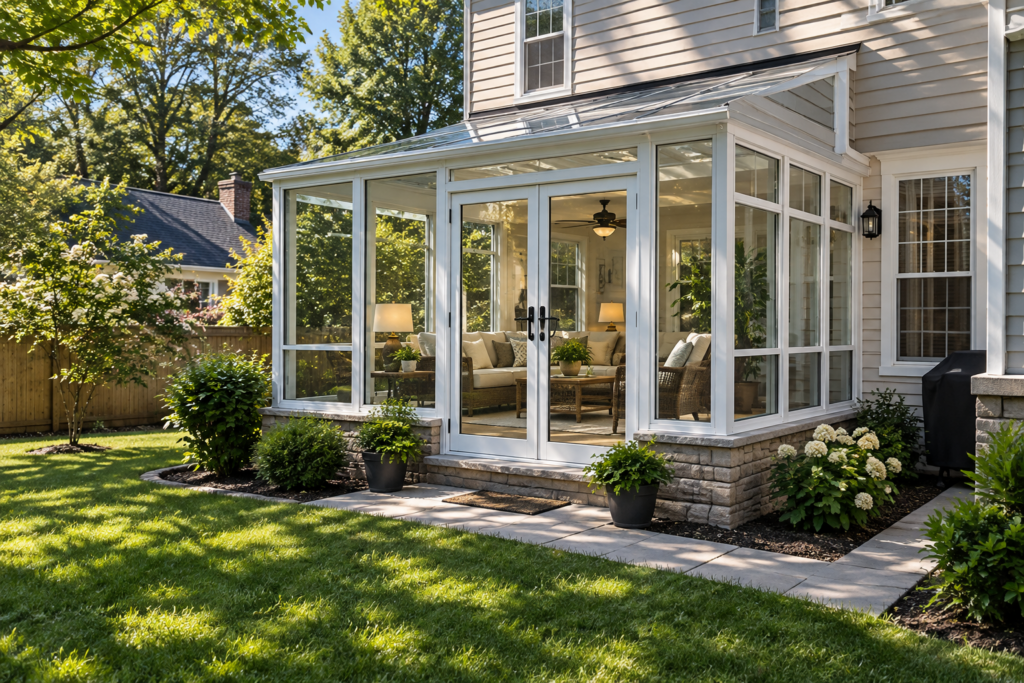
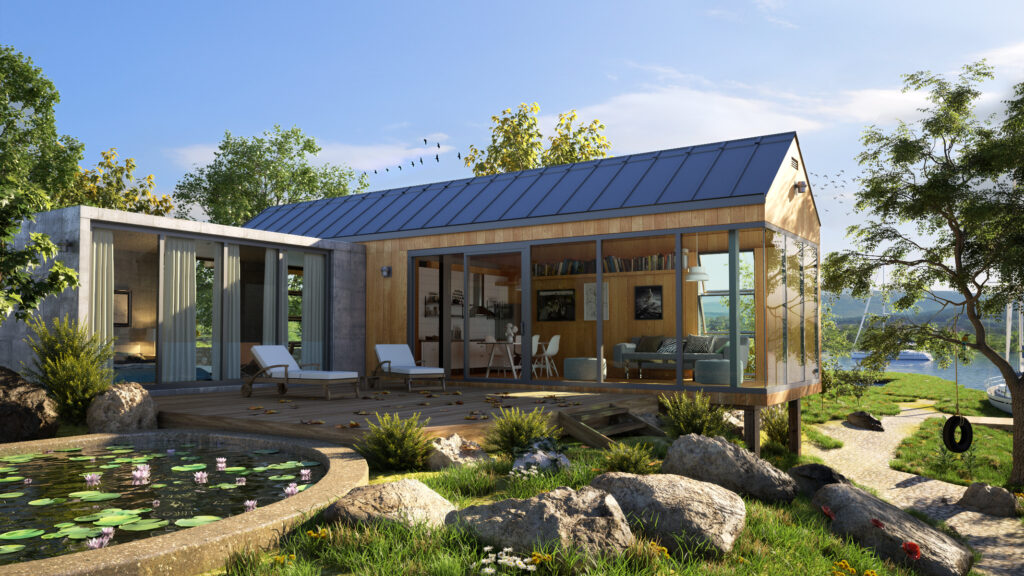
02 — Small Additions & Remodeling
Home Improvement • Virginia
Drafting and permit documentation for eligible residential improvements such as porches, decks, sunrooms, and other small home projects, subject to applicable code requirements and local building department review.
• Drafting + Permit Documentation
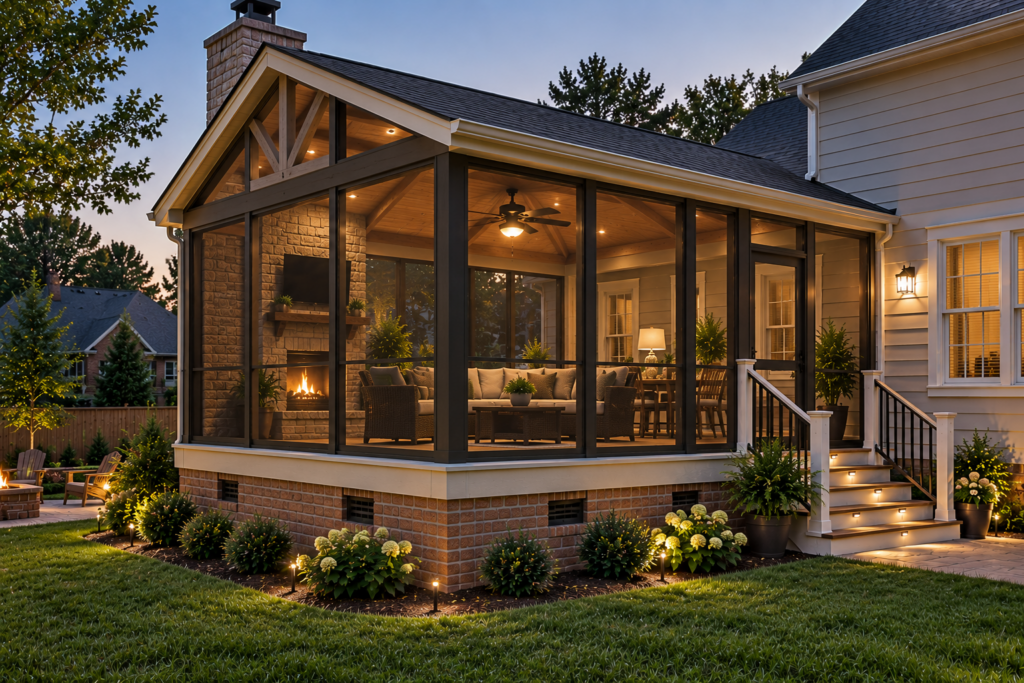
03 — Permit Documentation
Permit Documentation • Virginia
Clear and detailed drawings prepared to document small residential improvements and support the permit application process.
• Drawings prepared to support the permit application process.
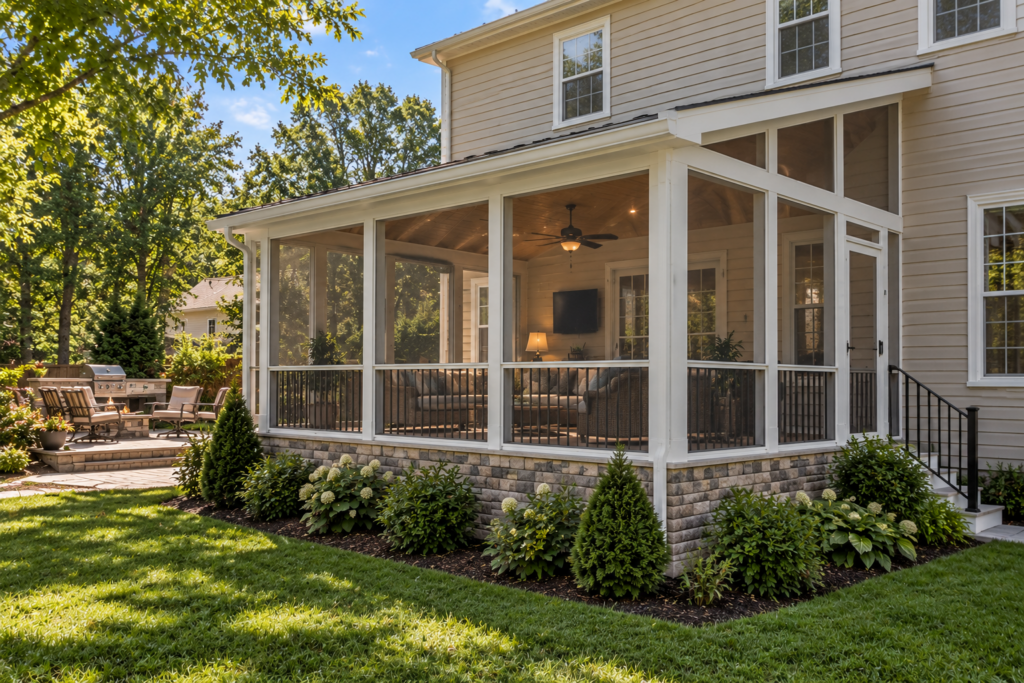
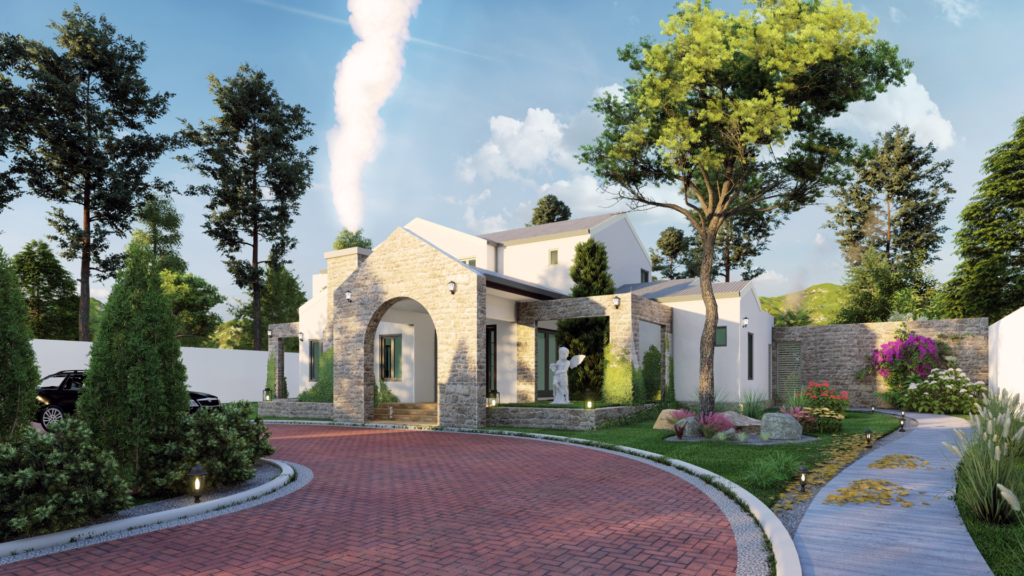
04 — Residential Drafting & 3D Visualization
• Drafting
Professional residential drafting services for homeowners, contractors, and other project professionals, including floor plans, elevations, sections, details, and project drawings.
Dice:
• 2D Drafting + Technical Drawings + 3D Visualization
Ready to Start Your Project?
Let’s Bring Your Idea to Life
Concept Development, Residential Drafting, 3D Visualization, and Permit Documentation for eligible residential improvements in Virginia.